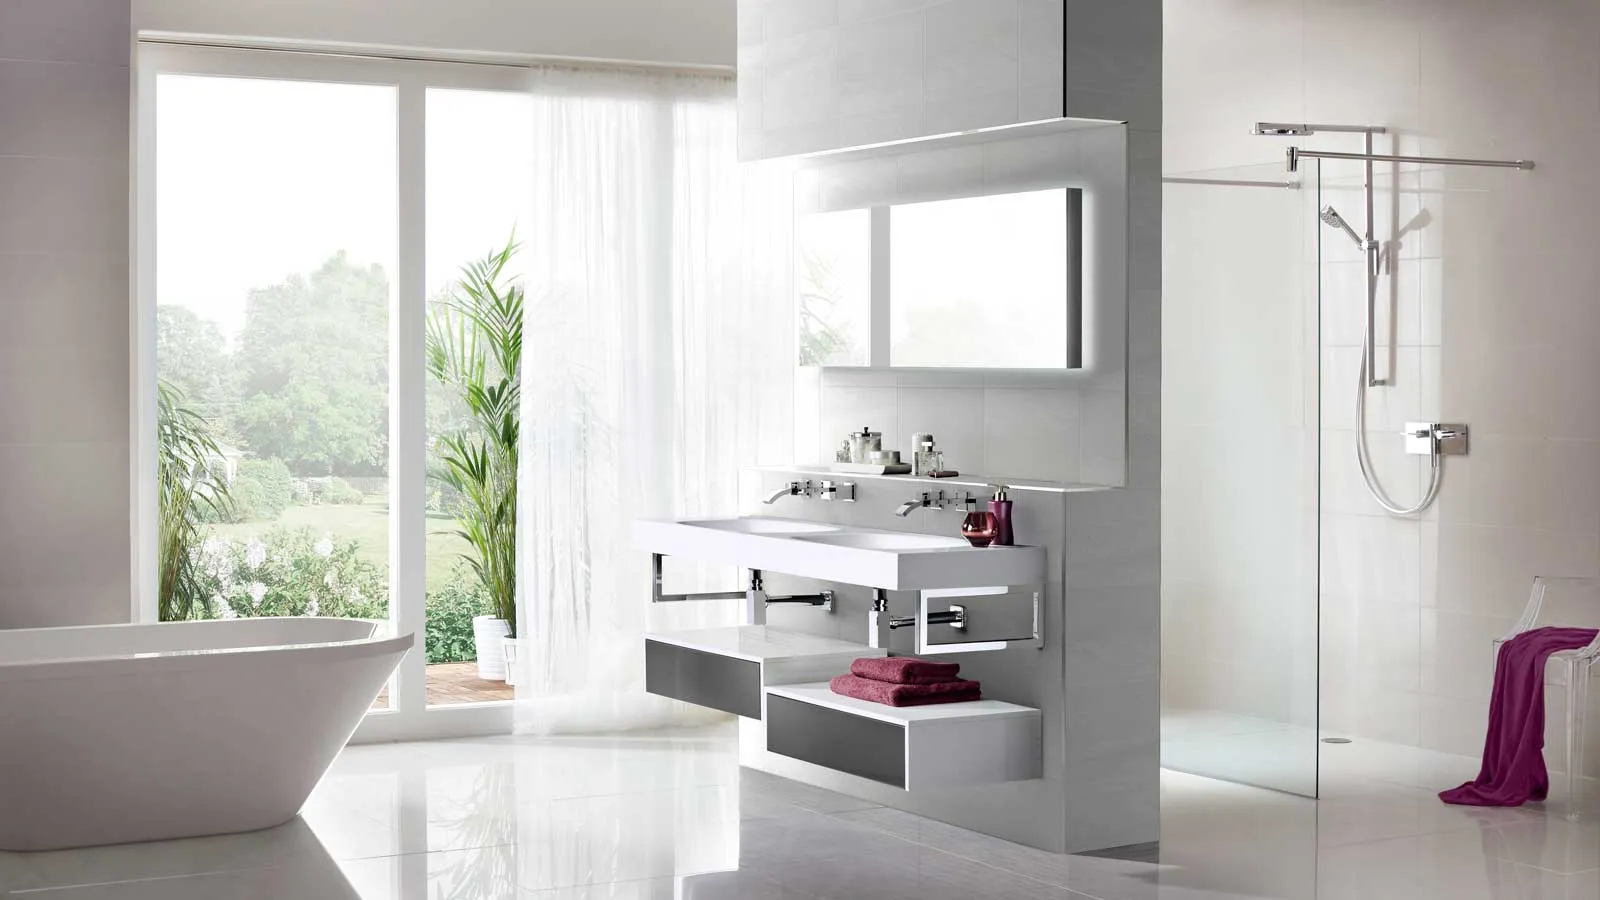
The bathroom is one of the most used rooms in the home, and it is also one of the most dangerous for slips and falls.
Growing old is a privilege and one that needs to be planned for. Designing a home that will allow you to adapt is worth thinking about before it becomes a pressing need. A bespoke bathroom that is planned with the years ahead in mind does not have to look clinical or feel like a compromise.
Done well, it can be just as stylish as any other bathroom, while quietly removing the hazards that catch people out.
Why plan ahead rather than wait?
Most people only start thinking about bathroom safety after a fall, a diagnosis or a scare. By that point, changes are often made in a hurry, and style sacrificed. Planning ahead means the safety features can be incorporated into the design. A recent UK survey of over-50s, by YouGov, found around one in six either already feel unsafe in their bathroom during winter, or have made changes to reduce the risk of a fall.
If you are already thinking about a bathroom refurbishment, whether that is prompted by wear and tear, changing needs, or simply wanting a fresh space, this is the ideal moment to build in features that will serve you well for years to come, not just for now. It applies just as much if you are updating a bathroom in a new build home that was never designed with the years ahead in mind.
What does a future-proofed bathroom actually look like?
Future-proofing is not about turning your bathroom into a clinical space. It is about removing the small obstacles that become bigger problems as mobility changes, while keeping a bespoke bathroom design considered and comfortable to be in every day.
Some of the features worth planning in can include:
- Shelving and storage – changing the position and height of shelving and cupboards to avoid both reaching up and bending down
- Level-access shower – removing the lip to step over, removing the need for being able to balance on one leg and avoiding an unneeded trip hazard
- A built-in shower seat to avoid standing for prolonged periods
- The height of the basin and toilet to suit you rather than a standard fitting
- Automatic lighting which comes up as you enter the room
- Clear floor space to perhaps allow for a carer, or chair, or to have easy movement with a mobility aid.
Can a future-proofed bathroom still feel luxurious and like your own?
Definitely. Grab rails, walk-in showers, and thoughtfully positioned storage do not need to look clinical or institutional. Finishes, tiling, colours, and sanitaryware can all be chosen to suit your taste, so the finished bathroom feels genuinely bespoke rather than adapted. The aim is for the bathroom to look like design was the priority, with functionality and safety being an integrated part rather than an adjustment made after.
What makes a bathroom dementia-friendly?
It’s a difficult subject, yet dementia now affects an estimated 982,000 people in the UK according to the Alzheimer’s Society. And that number is predicted to rise significantly. With it impacting on so many people, whilst it will hopefully not be something you have to think about, well planned bathrooms will be welcomed by future buyers, and the design features are not obvious when done well.
We would always recommend getting the advice of occupational therapists or specialists before speaking to us as there are many forms of the disease sadly, and they will affect different people in different ways.
However, the choice of colour can help. Guidance from occupational therapists and design specialists recommends a certain difference between a fixture and the surface behind it. This allows the toilet, basin, and grab rails to stand out clearly from the walls and floor.
It is best to avoid reflective surfaces such as a shiny floor or very large mirrors.
Non-slip flooring, clear sightlines, and simple, uncluttered layouts all make a genuine difference to comfort and confidence in the room for those with dementia.
What else to consider when planning a bathroom for older age?
Our expert designers can discuss the different elements to consider, and how they can work with your vision of your ideal bathroom.
These may include:
Grab rails
Non-slip flooring without the need for bath mats to cause a slip or trip hazard
- Suitable heating
- A walk-in bath
- Floor level shower tray
- Rounded corners
- Contrasting, dementia-friendly colours
- Height of sanitaryware and storage
- Thermostatic taps and showers to prevent scalding
- Taps and showers that are easy to turn, or are automatic
- Smart toilets that either self clean or clean you!
How can House of Harmony help you future-proof your bathroom?
This is exactly the kind of planning we do every day. Working with House of Harmony gives you access to thoughtfully designed bathroom solutions that go well beyond the basics, chosen because they work in practice and not just on paper. Our installation teams are experienced in fitting them properly, and our design team will talk you through the options in plain terms, with no pressure and no jargon.
You do not need to have all the answers before you come and see us. Bring your questions, your concerns, and an idea of how you use your bathroom day to day, and we will help you work out what genuinely matters for your home.
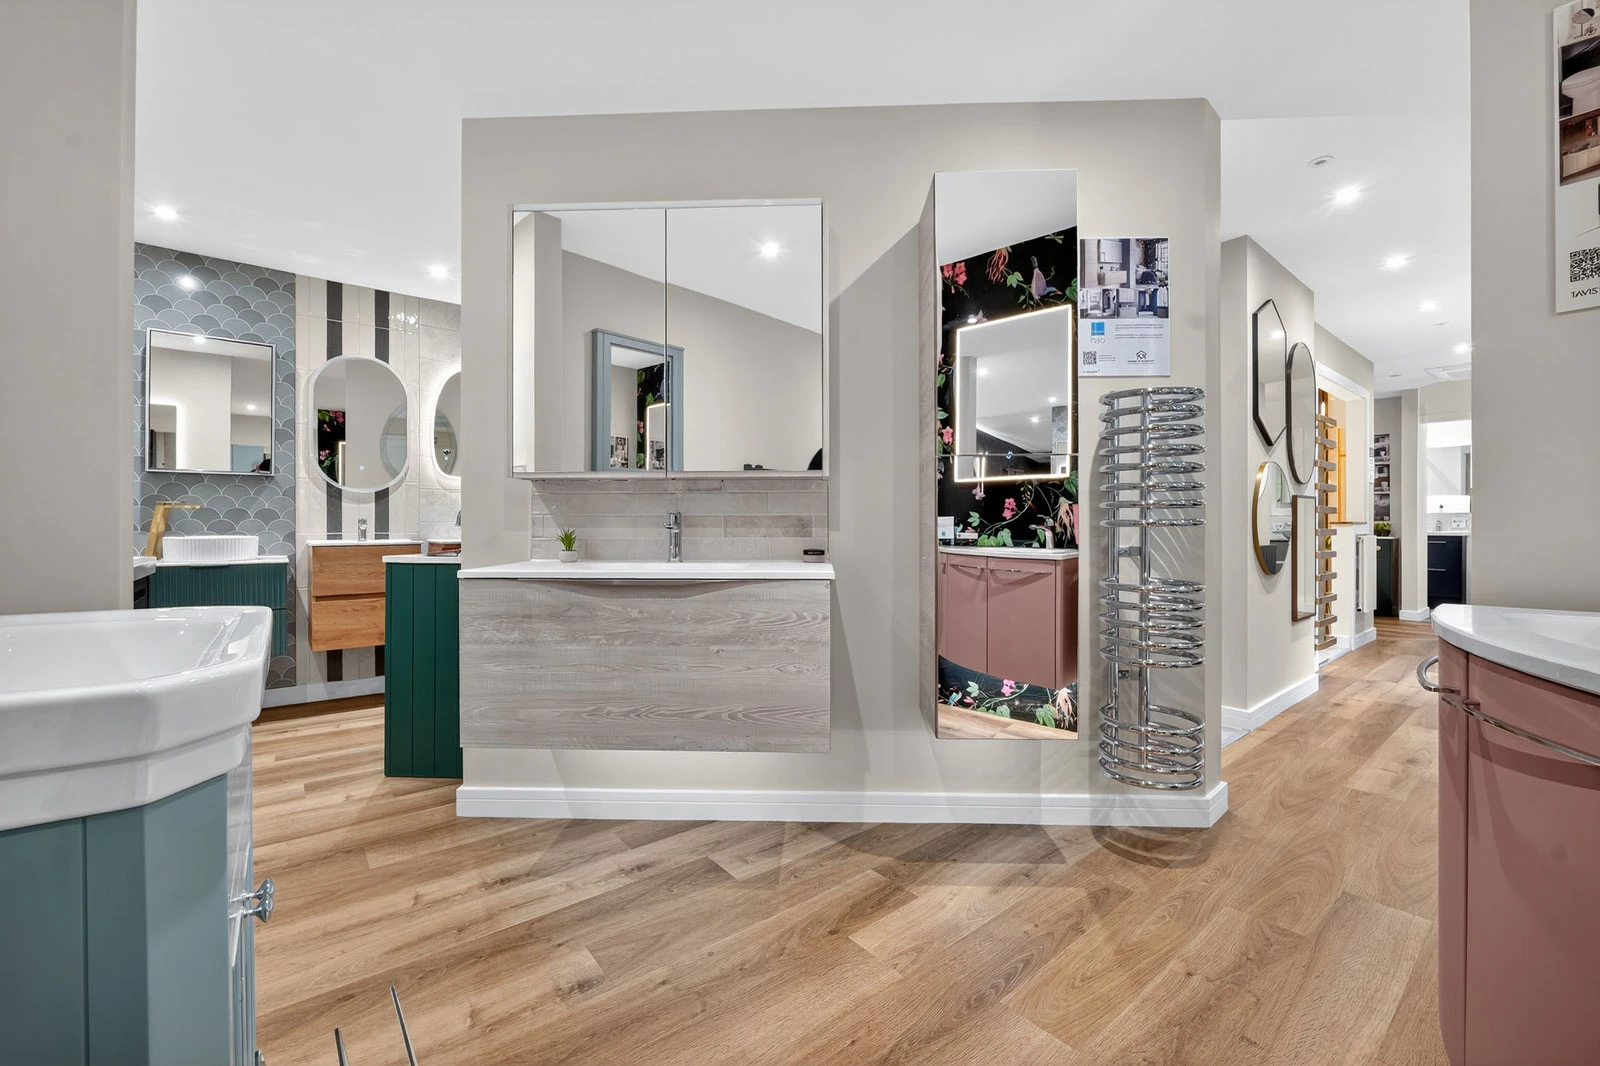
Come and visit our showroom
Visit our showroom in Bury St Edmunds to see how bespoke bathroom features work, or book a free design appointment or call 01284 760 811.